
Below-grade waterproofing systems are selected by matching groundwater risk, soil conditions, structure type, occupancy expectations, and maintenance access. The main options include barrier membranes, integral concrete approaches, bentonite systems, drainage boards, cavity drainage, and combined systems designed to manage hydrostatic pressure.
Key Takeaways
- Below-grade waterproofing is a design decision, not a single product choice.
- Drainage and continuity are as important as membrane selection because water pressure exploits weak details.
- Penetrations, joints, terminations, protection board, testing, and maintainability often determine performance.
Water management starts before the membrane
Below-grade construction is different from above-grade walls and roofs because the waterproofing is buried, exposed to soil moisture, groundwater, hydrostatic pressure, settlement, and construction damage. Once backfill is placed, repairs can be disruptive and expensive. That is why the system should be designed around site water conditions first.
Building Science Corporation describes below-grade water management in terms of drainage, capillary control, waterproofing continuity, and conditions where groundwater may remain against the foundation. The key lesson is that water must either be kept away, resisted, drained, or managed by a deliberate combination of systems.
A good design starts with geotechnical information, groundwater expectations, finished-space use, structural design, and maintenance access. A storage basement, occupied office, parking structure, utility vault, and residential foundation may have very different tolerance for dampness or leakage.
Membrane barriers and fluid-applied systems
Sheet membranes and fluid-applied membranes are common barrier approaches. Sheet products can provide consistent thickness, while fluid-applied products can conform to complex shapes when installed correctly. Both need clean substrates, compatible primers, correct laps or thickness, protection from damage, and careful treatment at penetrations and transitions.
The weak points are rarely the open wall areas. They are pipe penetrations, cold joints, tie holes, footing-wall transitions, corners, termination bars, and construction damage during backfill. Inspection before cover is critical because buried defects may not show up until water pressure rises.
Protection board, drainage mat, and backfill practices should be coordinated with the membrane manufacturer’s instructions and project specifications. A high-quality membrane can be compromised quickly by sharp aggregate, careless equipment, or unprotected terminations.
Integral, crystalline, and bentonite approaches
Integral waterproofing admixtures and crystalline systems are designed to reduce concrete permeability or react within the concrete matrix. They may be useful in certain structural waterproofing strategies, but they do not remove the need to detail joints, cracks, penetrations, and movement conditions. Concrete can crack, and water will use available paths.
Bentonite systems use swelling clay behavior to resist water passage, typically in sheets or panels. They can be effective in suitable conditions, but confinement, hydration conditions, substrate preparation, and compatibility with site chemistry matter. These systems should be specified and installed with a clear understanding of soil and water conditions.
Because these methods depend on project-specific conditions, they should not be presented as universal replacements for membranes or drainage. A combined approach is often used when the consequence of leakage is high.
Drainage boards, footing drains, and cavity systems
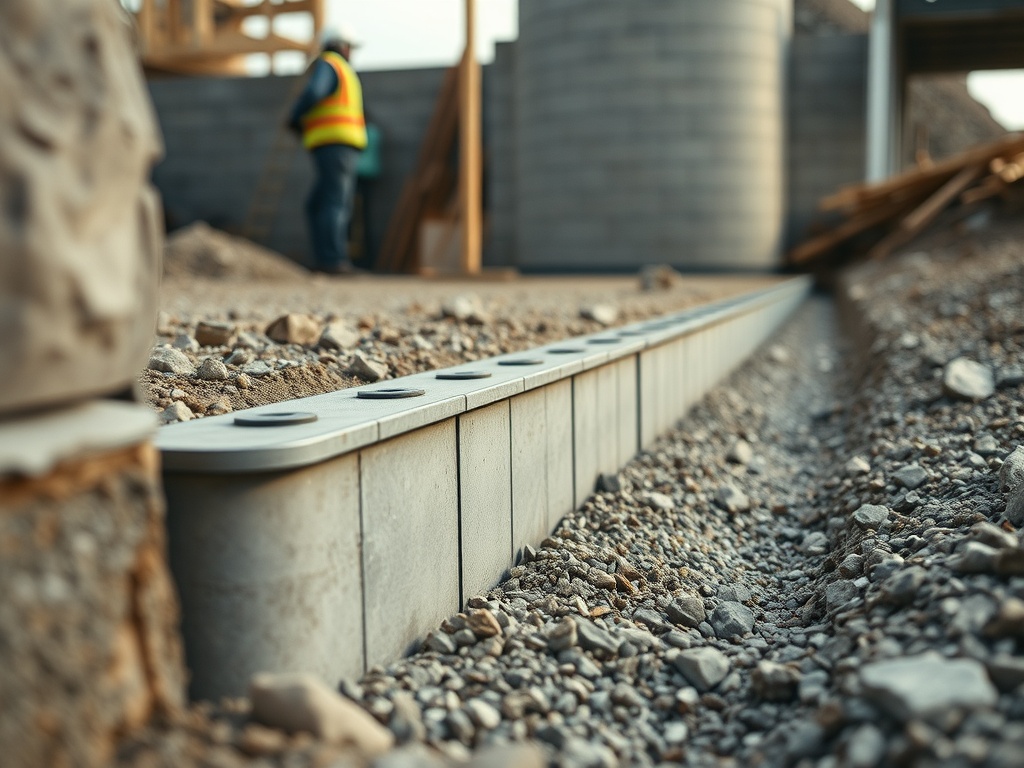
Drainage reduces pressure. Exterior drainage boards and footing drains help move water away from the wall and foundation when the site allows it. They need proper discharge, filter fabric, cleanouts or inspection access where appropriate, and protection from clogging. Without a reliable outlet, a drain can become a false sense of security.
Cavity drainage systems are more common in some below-ground applications where water is accepted into a managed cavity and directed to a sump or drain. The Property Care Association’s code of practice for waterproofing existing below-ground structures references methods used to deal with and prevent water entry, including attention to water table classification, defects, and remedial measures.
Maintenance access is not optional for drainage-dependent systems. Sumps, pumps, channels, and inspection points should be serviceable. Facility teams should understand that some systems manage water rather than block it completely.
Details that decide whether the system works
The most important details include construction joints, expansion joints, control joints, penetrations, tie holes, waterproofing terminations, changes in plane, inside corners, outside corners, slab-wall transitions, and transitions between waterproofing products. These areas deserve mockups, inspections, and photographs before concealment.
Maintenance teams should record the location of sump pumps, cleanouts, vapor or gas controls, injection ports, and repair access points. When moisture appears later, corrective work must be prioritized based on safety, occupancy, water volume, electrical risk, structural implications, and mold potential. That makes ',link('How to prioritize corrective work found during PM inspections'),' a useful companion topic.
Informational disclaimer: this article is educational only and does not replace professional waterproofing design, engineering, geotechnical review, code analysis, product-specific installation instructions, or local authority requirements.
Inspection timing for buried waterproofing work
Below-grade waterproofing should be inspected at moments when defects are still visible and repairable. Those moments often include substrate preparation, primer application, membrane installation, detailing at penetrations, flood or adhesion testing where specified, protection-board placement, drainage installation, and the period immediately before backfill. Once soil covers the work, visual confirmation is limited.
Photographic records are useful when they show context. A close-up of a membrane patch is less helpful if no one can tell where it is. Include grid lines, elevations, corners, pipe locations, or other orientation points when documenting work. Store the photos with dates, areas, and inspection notes so future maintenance teams can understand what was installed.
Backfill deserves careful control. Even a well-installed system can be damaged by sharp debris, poor compaction methods, careless equipment, or displaced protection layers. Waterproofing should be treated as a finished assembly that needs protection, not as rough work that can absorb abuse.
Waterproofing specifications should also define acceptance expectations. Some projects require manufacturer inspection, adhesion testing, flood testing where practical, third-party observation, or written installer qualifications. These requirements should be known before pricing because they affect sequencing, access, documentation, and responsibility when a defect is discovered.
Owners should also plan for what happens if water appears after occupancy. The response plan should identify who investigates, where drawings and photos are stored, how pumps or drains are checked, and when a waterproofing consultant or engineer should be called. Fast diagnosis can limit disruption and prevent unnecessary demolition.
This final check should be written down, assigned to a responsible person, and revisited after the next comparable project so the team can improve the standard instead of relying on memory.
For additional context, review Building Science below-grade water and PCA below-ground waterproofing code as part of project-specific due diligence.
Checklist for Common Waterproofing Systems
- Review geotechnical and groundwater information before selecting products.
- Design for continuity at joints, penetrations, transitions, and terminations.
- Protect membranes before backfill and document inspections before concealment.
- Confirm that drainage systems have reliable discharge and maintenance access.
- Plan post-occupancy inspection routes for pumps, drains, and visible moisture points.
The durable path is layered and site-specific
Below-grade waterproofing is strongest when it is treated as a water-management system rather than a product purchase. The right answer may combine barriers, drainage, concrete detailing, protection, testing, and maintenance access based on the risk profile of the building.
Next step: use the framework above to review one active project, work order set, or building portfolio, then document the questions that need professional confirmation before decisions are finalized.